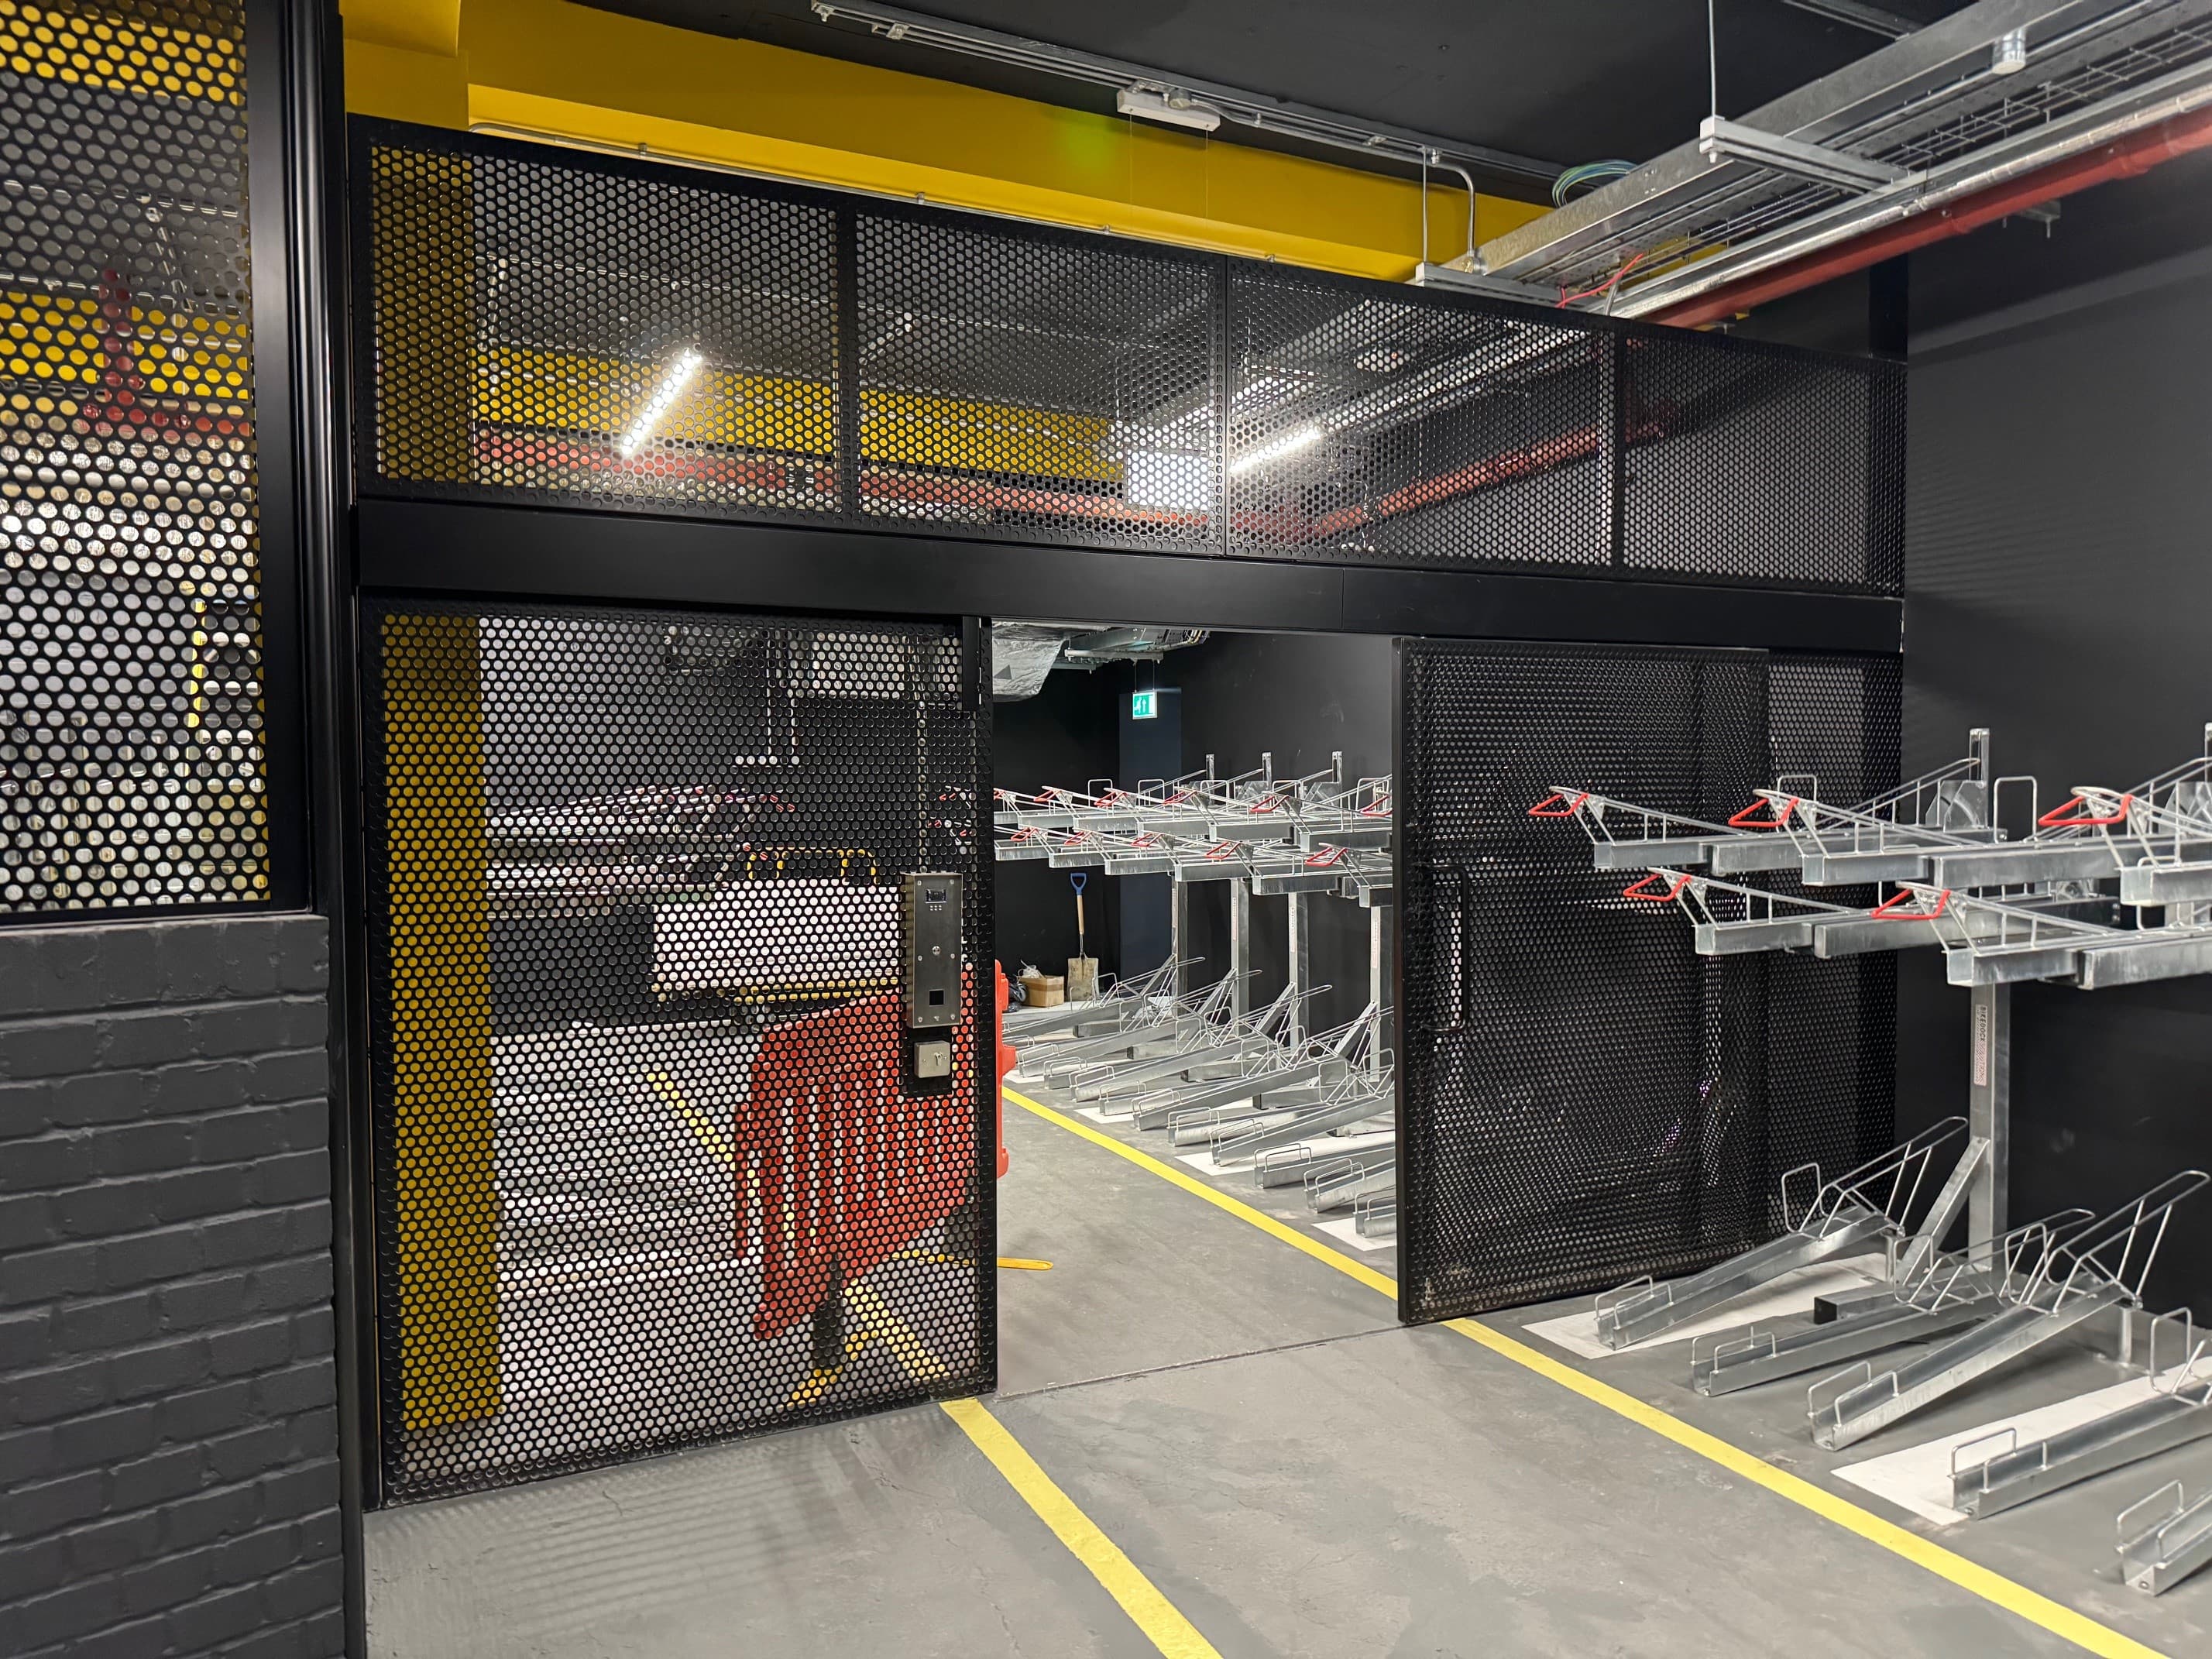
How Much Space Do I Need to Install Two-Tier Bike Racks?
20 October 2026
Space is, more often than not, the big decider when it comes to bike parking. Finding enough room for racks can be a bit of a challenge, especially if you’re retrofitting an existing site. In this guide, we explain the key space requirements for installing two-tier bike racks plus what to consider on top to make the space actually usable.
#How Much Space Do I Need to Install Two-Tier Bike Racks?
Space is, more often than not, the big decider when it comes to bike parking. Finding enough room for racks can be a bit of a challenge, especially if you’re retrofitting an existing site. After years of experience with clients, we are well aware of this as it is often the first question – “How big?”, followed by “How much?”, right after.
Two-tier bike racks are one of the top solutions on the market for maximising the number of bikes per square metre. They offer an effective solution, allowing you to increase bicycle storage capacity without requiring a significantly larger parking area. But this is meaningless if you can’t fit the racks in the first place, whether because of width, manoeuvring space, or height. So, it is all good and well they save space, but that doesn’t answer how much space they need in the first place.
In this guide, we explain the key space requirements for installing two-tier bike racks plus what to consider on top to make the space actually usable.
##Understand the Minimum Space Requirements
Before installing two-tier bike racks, it is important to understand the minimum dimensions required for safe and practical operation. This is the foundation and cannot be skipped.
Our Two-Tier Bike Rack needs a minimum height requirement of 2,400mm.
The minimum height is something that you should not forget about because height typically has no relevance for bike stands. However, obviously, with two-tier racks having an upper level, it plays a huge role. If you don’t have enough height, a bike cannot go on top of the already high rack.
The minimum required depth is 1,950mm, with a recommended minimum entrance space of 1,500mm.
The depth requirement helps accommodate the rack and the space needed to position bicycles correctly. While our recommended entrance space is there to help cyclists approach the racks and manoeuvre their bikes into position in a sensible, user-friendly way.
In short, to be comfortable, we would advise at least a 3500mm depth.
All three of these dimensions should be treated as initial planning guidance, though. They are the minimum, not the most you can do. And at the end of the day, the overall space required will also depend on a few other things like the number of parking spaces, the arrangement of the racks, circulation routes and any obstructions which are built into the room already.
##How Much Floor Space Does Each Bike Rack Need?
One of the main advantages of two-tier bike racks is their ability to fit two bicycles in the space typically needed for one conventional horizontal parking space. This is their best-selling point and the reason they’re loved by developers and property managers all over the country.
But to work, they need to be loved by cyclists too, and to achieve that they need to be easy to use and comfortable. Nobody likes struggling to park a bike at 8 am. This is why our model has a compact but sufficient centre-to-centre distance of 375mm between cycle positions. This is narrow enough to maximise the number of bicycles you can store in a limited floor area, and wide enough to keep bikes from tangling, bumping, or getting in each other's way.
But keep in mind, the 375mm centre-to-centre measurement is not the same as the total floor area required per bicycle. It describes the spacing between adjacent cycle positions, not the complete installation footprint. You must still account for the rack's depth, the operating space needed to load bicycles, and the access routes users require.
##Recommended Space for Different Numbers of Bikes
The amount of floor space you need will increase with the number of bicycles you are going to store.
As noted above, 3,500mm of depth for a more comfortable installation should be one of your guiding numbers. Then, for width, follow the table below:
| Number of bike spaces | Recommended width | | -------- | ------- | | 4 bikes | 1,125mm | | 46bikes | 1,500mm | | 8 bikes | 1,875mm | | 10 bikes | 2,250mm | | 12 bikes | 2,625mm | | 14 bikes | 3,000mm | | 16 bikes | 3,375mm | | 18 bikes | 3,750mm | | 20 bikes | 4,125mm |
Then add 375mm of width for every additional two bicycle spaces.
Remember that the width of the rack itself is not necessarily the same as the width of the entire room required. Also consider entrance access, nearby walls, doors, columns, and other equipment that could affect usable space.
##Allow Enough Space for Access and Manoeuvring
Once you calculate 3,500mm plus X width based on the number of racks, go a little beyond that to make your bike parking area truly usable and comfortable for cyclists. After all, your cycle parking area should be user-friendly, not simply capable of holding the maximum possible number of bicycles.
As we already said, leave a minimum entrance space of 1,500mm. This helps users approach the racks, move bicycles into position and access their parked bikes without unnecessary difficulty.
But this is not all. When planning the layout, consider how cyclists will enter and leave the storage area. Consider what happens if more than one cyclist arrives at rush hour, when parking demand is at its peak. Can they pass each other? Will someone need to wheel out of the room to let the other person through?
It is also important to consider the direction in which bicycles will be loaded. A single-sided arrangement may work well against a wall, whereas a double-sided configuration can make better use of a larger open area. However, double-sided installations need appropriate access on both sides.
Avoid placing racks where open doors, fire exits, walkways or other essential access routes could be obstructed. Building-specific accessibility and fire-safety requirements should be checked as part of the design process.
A well-planned layout balances storage capacity with safe circulation and straightforward everyday use.
Plan Your Space Before Installing Two-Tier Bike Racks
So, how much space do you need to install two-tier bike racks? For our two-tier bike racks, start with the reccomended minimum height of 2,400mm, a minimum depth of 1,950mm and a recommended minimum entrance space of 1,500mm. For greater comfort, allow approximately 3,500mm of depth.
Your final space requirements will depend on the number of bicycles, rack width, access arrangements and the specific characteristics of your building. Although two-tier racks can significantly increase storage capacity, careful planning is essential to ensure the finished installation remains safe and convenient to use.
To make the most out of your budget, space and time, before making a purchase, measure your available space, review our technical drawings and contact us to help you with the most optimal layout.
